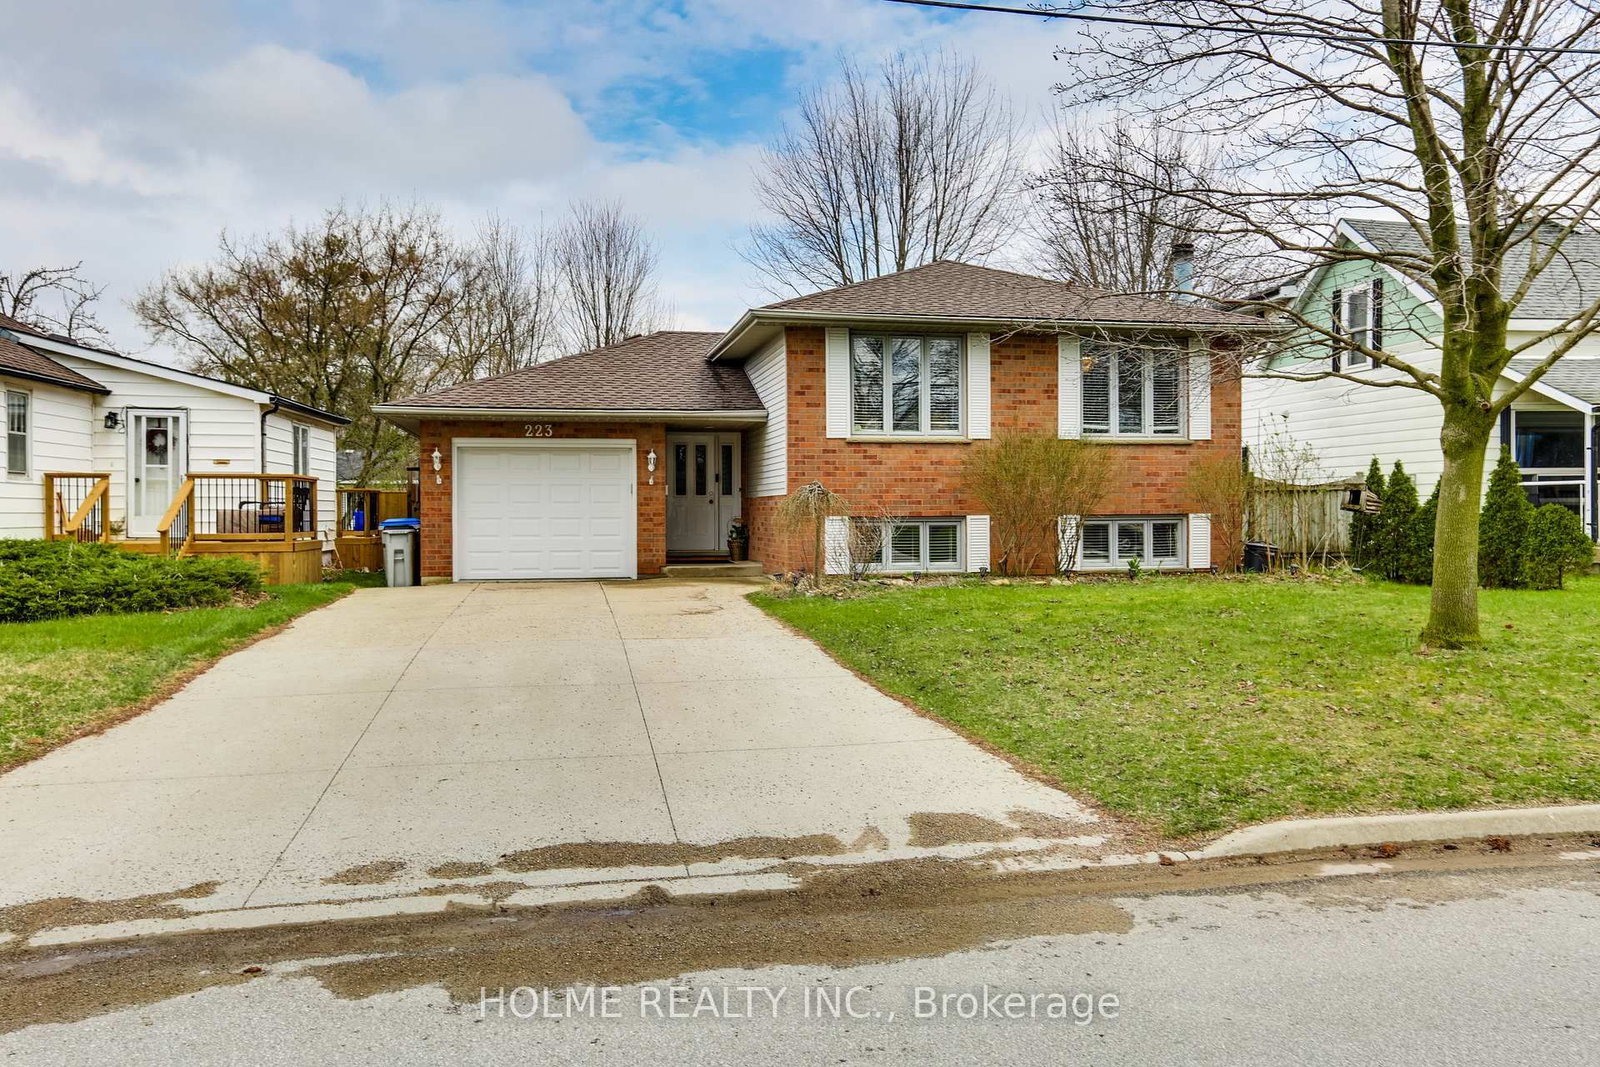
<-- style PDP --> 7 Juniper Crescent, Strathroy-Caradoc - Detached for sale for $689,000
  • leased
  • terminated

7 Juniper Crescent

Strathroy-Caradoc, Ontario, N7G 4C1 - SE

$689,000

  • Neighbourhood

    SE

  • Major Intersection

    Glengyle and Parkview Drive

  • Listed Since: 654 day(s)

  • Last update: 587 day(s) ago

Overview

  • Property Type

    Detached, Bungalow

  • Bedrooms

    3 + 1

  • Bathrooms

    2

  • Basement

    Finished + Full

  • Kitchen

    1 + 1

  • Total Parking

    6 (2 Attached Garage)

  • Lot Size

    56.32x114.83 (Feet)

  • Taxes

    $3,237.00 (2024)

  • Type

    Freehold

Property Description

Property description for 7 Juniper Crescent, Strathroy-Caradoc

Welcome to this captivating 3+1 bedroom bungalow. As you step inside, the spacious living room greets you with an abundance of natural light, creating a cheerful atmosphere throughout the home. The main floor is home to 3 generously sized bedrooms, and convenience of main floor laundry makes everyday living a breeze. At the heart of the home lies the beautifully designed kitchen that is sure to delight the chef in your family. Featuring quartz countertops, stainless steel appliances, and a spacious center island, this kitchen effortlessly flows into the dining area. Step outside to discover your private fully fenced backyard. Recently updated with a new gazebo featuring an elegant chandelier. Imagine warm evenings spent gathering with loved ones or relaxing in the tranquil ambiance. The lower level offers even more space to unwind and enjoy. The basement family room provides a cozy area for relaxation, while one generously sized bedroom as well as an additional kitchen both provide convenience and versatility. There's also another living area currently used as a bedroom, which can easily be transformed to suit your changing needs. With approximately 1267 square feet of finished above-grade living space and an additional 1032 square feet in the basement, this home offers a total of around 2300 square feet of thoughtfully designed living space. Whether you need room to grow, space to work from home, or extra bedrooms for a growing family, this home provides endless possibilities. The newly painted driveway offers ample parking. Located on a peaceful school bus route in a quiet, family-friendly neighborhood, this home combines a serene setting with practicality. The garage is equipped with remote opener doors, and the property also boasts a sand point and a well-maintained lawn with an efficient sprinkler system, making upkeep effortless. This home is truly an absolute gem. Schedule your showing today and make this property your new home!

Listed by CENTURY 21 FIRST CANADIAN CORP

  • MLS #

    X11946761

  • Sq. Ft

    2000-2500

  • Sq. Ft. Source

    MLS

  • Lot Irregularities

    n/a

  • Year Built

    16-30

  • Pool

    None

  • Drive

    Pvt Double

  • Garage

    Attached, 2 spaces

  • Total Parking

    6

  • Family Room

    N

  • Den

    N

  • Exterior

    Brick

  • Fireplace

    N

  • Roof

    Shingles

  • Foundation

    Poured Concrete

  • Elevator

    n/a

  • Water View

    n/a

  • Laundry Level

    Main

  • Heat

    Forced Air

  • A/C

    Central Air

  • Water

    Municipal

  • Water Supply

    n/a

  • Sewers

    Sewers

  • Central Vac

    N

  • Living

    5.55 x 4.15 ft Main level

  • Dining

    3.17 x 4.15 ft Main level

  • Kitchen

    3.73 x 4.15 ft Main level

  • Primary

    3.14 x 4.74 ft Main level

  • 2nd Br

    2.84 x 3.61 ft Main level

  • 3rd Br

    2.84 x 3.61 ft Main level

  • Laundry

    2.19 x 1.49 ft Main level

  • Bathroom

    4.01 x 1.49 ft Main level

  • Br

    3.37 x 3.65 ft Bsmt level

  • Family

    4.57 x 7.54 ft Bsmt level

  • Kitchen

    3.46 x 3.06 ft Bsmt level

  • 2nd Br

    2.58 x 2.56 ft Bsmt level

  • MLS #

    X11946761

  • Sq. Ft

    2000-2500

  • Sq. Ft. Source

    MLS

  • Lot Irregularities

    n/a

  • Year Built

    16-30

  • Pool

    None

  • Drive

    Pvt Double

  • Garage

    Attached, 2 spaces

  • Total Parking

    6

  • Family Room

    N

  • Den

    N

  • Exterior

    Brick

  • Fireplace

    N

  • Roof

    Shingles

  • Foundation

    Poured Concrete

  • Elevator

    n/a

  • Water View

    n/a

  • Laundry Level

    Main

  • Heat

    Forced Air

  • A/C

    Central Air

  • Water

    Municipal

  • Water Supply

    n/a

  • Sewers

    Sewers

  • Central Vac

    N

  • Living

    5.55 x 4.15 ft Main level

  • Dining

    3.17 x 4.15 ft Main level

  • Kitchen

    3.73 x 4.15 ft Main level

  • Primary

    3.14 x 4.74 ft Main level

  • 2nd Br

    2.84 x 3.61 ft Main level

  • 3rd Br

    2.84 x 3.61 ft Main level

  • Laundry

    2.19 x 1.49 ft Main level

  • Bathroom

    4.01 x 1.49 ft Main level

  • Br

    3.37 x 3.65 ft Bsmt level

  • Family

    4.57 x 7.54 ft Bsmt level

  • Kitchen

    3.46 x 3.06 ft Bsmt level

  • 2nd Br

    2.58 x 2.56 ft Bsmt level

Thinking of Selling?

Find Out Your Home’s Value in Today’s Market!

No Email or Signup is required to view your home estimate.

estimate your home value

Contact Manoj Kukreja

Sales Representative,
Century 21 People’s Choice Realty Inc.,
Brokerage
(647) 576 - 2100

Manoj profile avatar

Property History

Property history for 7 Juniper Crescent, Strathroy-Caradoc

This property has been sold 3 times before. Create your free account to explore sold prices, detailed property history, and more insider data.

Sign In / Register

Estimated price

Date
Price
Change
2025-01-30
$670,734
---

Mortgage Calculator

This data is for informational purposes only.

Mortgage Payment per month

Principal Amount

Interest

Total Payable

Amortization

Amortization

Closing Cost Calculator

This data is for informational purposes only.

Closing Cost Total for this property

Total Cash flow for purchasing this property

Down Payment(%)*
Additional information

Provincial Land Transfer Tax

Ontario Land Transfer Tax Rebate

Toronto Land Transfer Tax

Toronto Land Transfer Tax Rebate

PST on CMHC Insurance Premium

Lawyer Fees

$2,825

Government Registration Fee's

$164

Title Insurance

Closing Cost Total

Total Cash flow for purchasing this property

Provincial Land Transfer Tax

Ontario Land Transfer Tax Rebate

Toronto Land Transfer Tax

Toronto Land Transfer Tax Rebate

PST on CMHC Insurance Premium

Lawyer Fees

$2,825

Government Registarion Fee's

$164

Title Insurance

Down Payment(%)*

* A down payment of less than 20% is permitted only for first-time home buyers purchasing their principal residence. The minimum down payment required is 5% for the portion of the purchase price up to $500,000, and 10% for the portion between $500,000 and $1,500,000. For properties priced over $1,500,000, a minimum down payment of 20% is required.

Thinking of Selling?

Find Out Your Home’s Value in Today’s Market!

No Email or Signup is required to view your home estimate.

estimate your home value

Contact Manoj Kukreja

Sales Representative, Century 21 People’s Choice Realty Inc., Brokerage
(647) 576 - 2100

Manoj profile avatar

Recent Sold Listings in SE, Strathroy-Caradoc

Popular Cities